Adaptive reuse
Old structures, new purposes
Adaptive reuse means giving an existing structure a new use instead of demolishing it. A mill becomes flats, a chapel becomes a community hall, railway arches become workshops. The idea is old, but it has gained weight as attention turns to the carbon and materials locked into buildings. Walls and pavements often show the history of these changes plainly.
Why keep rather than replace
A building's construction uses large amounts of material and energy before anyone moves in. That is often called embodied carbon, as distinct from the operational energy used for heating, cooling and lighting. Demolition discards that investment and creates waste; reuse keeps much of it, especially the structure and foundations, which tend to be the most material-heavy parts.
There are other reasons too. Older buildings give streets variety and a sense of continuity. Thick walls, high ceilings and large windows can suit new uses well. Reuse can also keep a familiar landmark in a neighbourhood that is otherwise changing fast. Against this, older buildings may perform poorly on insulation, fire safety or accessibility, and upgrading them can be complex. The comparison has to be made case by case.
Reading the evidence in walls
Many conversions leave traces that an observant passer-by can learn to spot:
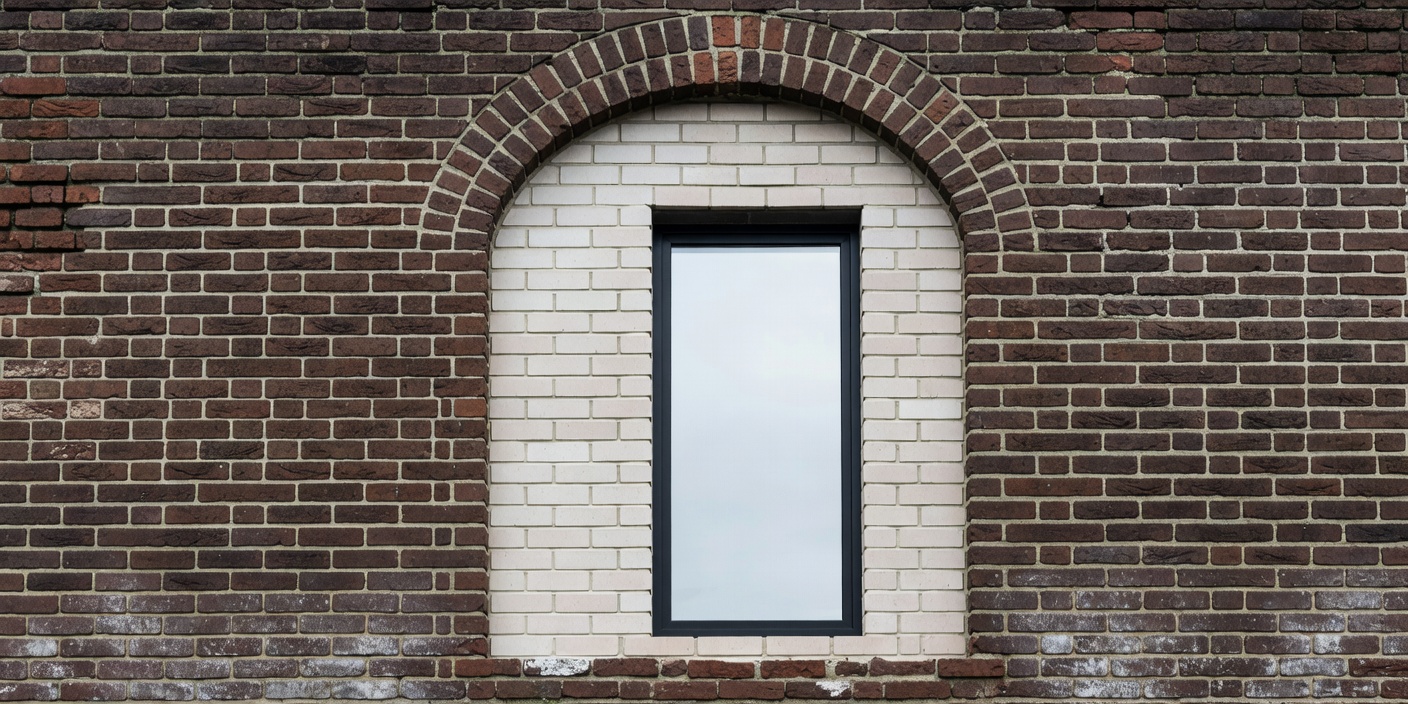
- Infilled arches or doorways, where newer brick or block sits inside an older opening.
- Patches of mortar in a different colour or texture, marking repairs or altered openings.
- New windows cut into a wall that once had few, often with crisp modern lintels.
- Faded painted lettering from a former trade, sometimes called ghost signs.
- Steel frames or glazed boxes added onto or inside an older shell.
- Loading doors on upper floors turned into balconies or tall windows.
Such traces do not reveal how well a conversion works inside, but they show how a designer chose to handle the old fabric: hiding change, matching it or making it openly visible.
Common conversions and their challenges
| Original use | Frequent new uses | Common challenges |
|---|---|---|
| Warehouse or mill | Homes, studios, offices | Deep floors with little daylight in the middle, fire separation |
| Church or chapel | Community space, venue, homes | Heating large volumes, acoustics, heritage protection |
| Office block | Housing | Deep plans, ventilation, risk of small units with poor light |
| Railway arches or viaduct | Workshops, cafés, elevated walks | Damp, noise, structural loads, step-free access |
| Multi-storey car park | Workspace, mixed use | Low ceilings, sloping floors, limited insulation |
| Industrial yard | Public square or park | Possible ground contamination, drainage |
Rules that allow or restrict changes of use differ between countries and between local planning authorities, and they change over time. Buildings with heritage protection usually need extra consent for alterations. For any specific building, the local planning authority is the place to check.
Reuse at the scale of materials
Reuse also happens one piece at a time. Granite kerbs and setts are lifted and relaid in new layouts; reclaimed bricks repair old walls or form new ones; timber from demolished structures becomes cladding or benches. On the street, reclaimed stone often stands out through its worn edges and varied colour next to crisp new units.
A related idea is designing for disassembly: joining components with bolts or dry joints rather than adhesives, so that they can be taken apart and used again later. Some projects record the materials in a building — sometimes called a materials passport — to make future reuse easier. These practices remain uneven and depend on available supply, testing and local standards.
Questions worth asking of a reuse scheme
- What was kept — structure, façade only, or interior features as well?
- Does the new use suit the building's depth, height and window pattern?
- How does the ground floor meet the street: active frontage or blank wall?
- Is there a level entrance, or was access added as an afterthought?
- Were materials from removed parts reused on site or elsewhere?